Results by title

6 books match the query 'Farm buildings'
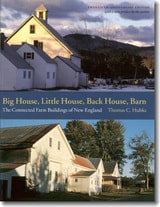
cover of Big House, Little House, Back House, Barn: The Connected Farm Buildings of New England

Big House, Little House, Back House, Barn

The Connected Farm Buildings of New England

Thomas C. Hubka

University Press of New England, 2004
“Big house, little house, back house, barn”—this rhythmic cadence was sung by nineteenth-century children as they played. It also portrays the four essential components of the farms where many of them lived. The stately and beautiful connected farm buildings made by nineteenth-century New Englanders stand today as a living expression of a rural culture, offering insights into the people who made them and their agricultural way of life. A visual delight as well as an engaging tribute to our nineteenth-century forebears, this book has become one of the standard works on regional farmsteads in America.
[more]
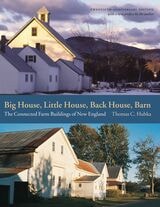
cover of Big House, Little House, Back House, Barn: The Connected Farm Buildings of New England

Big House, Little House, Back House, Barn

The Connected Farm Buildings of New England

Thomas C. Hubka

Brandeis University Press, 2022

A classic work on farm buildings made by nineteenth-century New Englanders refreshed with a new introduction.
 
Big House, Little House, Back House, Barn portrays the four essential components of the stately and beautiful connected farm buildings made by nineteenth-century New Englanders that stand today as a living expression of a rural culture, offering insights into the people who made them and their agricultural way of life. A visual delight as well as an engaging tribute to our nineteenth-century forebears, this book, first published nearly forty years ago, has become one of the standard works on regional farmsteads in America. This new edition features a new preface by the author.
[more]
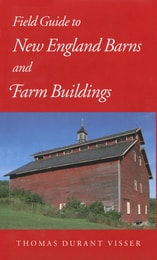
cover of Field Guide to New England Barns and Farm Buildings

Field Guide to New England Barns and Farm Buildings

Thomas Durant Visser

University Press of New England, 1997
The quintessential New England barn–photogenic, full of character, and framed by flaming autumn foliage–is an endangered species. Of some 30,000 barns in Vermont alone, nearly a thousand a year are lost to fire, collapse, or bulldozers. Thomas Durant Visser’s field guide to the barns, silos, sugar houses, granaries, tobacco barns, and potato houses of New England is an attempt to document not just their structure but their traditions and innovations before the surviving architectural evidence of this rich rural heritage is lost forever. A recognized authority on historic barn preservation, Visser has combed the six-state region for representative barns and outbuildings, and 200 of his photographs are reproduced here. The text, which includes accounts from 18th– and 19th–century observers, describes key architectural characteristics, historic uses, and geographic distribution as well as specific features like timbers and frames, sheathings, doors, and cupolas. From English barns to bank barns, from ice houses to outhouses, these irreplaceable assets, Visser writes, “linger as vulnerable survivors of the past. Yet before these buildings vanish, each has a story to tell.” Travelers, residents, and scholars alike will find Visser’s text invaluable in uncovering, understanding, and appreciating the stories inherent in these dwindling cultural artifacts.
[more]
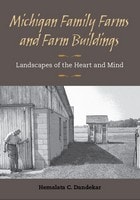
cover of Michigan Family Farms and Farm Buildings: Landscapes of the Heart and Mind

Michigan Family Farms and Farm Buildings

Landscapes of the Heart and Mind

Hemalata Dandekar

University of Michigan Press, 2010

Michigan's family farms form the backbone of the state. One need only see the Centennial Farm signs that dot the sides of the state's country roads to understand that. Hemalata Dandekar shows in her new book just how connected those family farm buildings are to the families that inhabit them.

Eight family-farm case studies display farm buildings' relationship to the land they sit on, their function on the farm, the materials they're made with, the farm enterprises themselves, and the families who own them. Photographs, plans, elevations, and sections of typical, exemplary traditional farm buildings show the aesthetic and architectural qualities of those types of buildings across the state.

The ways in which the buildings serve the productive activities of the farm, shelter and nourish the people and livestock, yield a living, and enable the aspirations of farm people are shown in the words and photographs of the farmers themselves. The buildings form a window into the lives of Michigan's family farms and into the hearts and minds of the people who have lived and worked in them their entire lives.
 

[more]
cover of Technology and Place: Sustainable Architecture and the Blueprint Farm

Technology and Place

Sustainable Architecture and the Blueprint Farm

By Steven A. Moore

University of Texas Press, 2001

Developing "sustainable" architectural and agricultural technologies was the intent behind Blueprint Farm, an experimental agricultural project designed to benefit farm workers displaced by the industrialization of agriculture in the Rio Grande Valley of Texas. Yet, despite its promise, the very institutions that created Blueprint Farm terminated the project after just four years (1987-1991).

In this book, Steven Moore demonstrates how the various stakeholders' competing definitions of "sustainability," "technology," and "place" ultimately doomed Blueprint Farm. He reconstructs the conflicting interests and goals of the founders, including Jim Hightower and the Texas Department of Agriculture, Laredo Junior College, and the Center for Maximum Potential Building Systems, and shows how, ironically, they unwittingly suppressed the self-determination of the very farm workers the project sought to benefit. From the instructive failure of Blueprint Farm, Moore extracts eight principles for a regenerative architecture, which he calls his "nonmodern manifesto."
[more]
cover of The Old Barn Book: A Field Guide to North American Barns & Other Farm Structures

The Old Barn Book

A Field Guide to North American Barns & Other Farm Structures

Noble, Allen G

Rutgers University Press, 1996

Barns give character to the countryside. Their structures reflect the ethnic heritage of a region's settlers and the nature of the land itself. With The Old Barn Book, you'll be able to spot the difference between a Dutch barn and a Swedish barn, a barn for cows and a barn for tobacco. You'll find out why some barns have hipped roofs and others gables, why some have doors at the end and others have them on the side, why some are wood and some are stone, why some are round. Whether you are nostalgic for farm life or like to drive out in the country or want to join in the barn preservation movement, you will find this book an indispensable guide.
[more]