 A SCHOLARLY BOOK REPOSITORY
Results by Title
3 books about Historic American Buildings Survey
3 books about Historic American Buildings Survey

Architecture of Middle Tennessee
The Historic American Buildings Survey
Thomas B. Brumbaugh
Vanderbilt University Press, 1974
First published in 1974, Architecture of Middle Tennessee quickly became a record of some of the region's most important and most endangered buildings. Based primarily upon photographs, measured drawings, and historical and architectural information assembled by the Historic American Buildings Survey of the National Park Service in 1970 and 1971, the book was conceived of as a record of buildings preservationists assumed would soon be lost. Remarkably, though, nearly half a century later, most of the buildings featured in the book are still standing.
Vanderbilt staffers discovered a treasure trove of photos and diagrams from the HABS survey that did not make the original edition in the Press archives. This new, expanded edition contains all of the original text and images from the first volume, plus many of the forgotten archived materials collected by HABS in the 1970s.
In her new introduction to this reissue, Aja Bain discusses why these buildings were saved and wonders about what lessons preservationists can learn now about how to preserve a wider swath of our shared history.
Vanderbilt staffers discovered a treasure trove of photos and diagrams from the HABS survey that did not make the original edition in the Press archives. This new, expanded edition contains all of the original text and images from the first volume, plus many of the forgotten archived materials collected by HABS in the 1970s.
In her new introduction to this reissue, Aja Bain discusses why these buildings were saved and wonders about what lessons preservationists can learn now about how to preserve a wider swath of our shared history.
[more]

The Iowa Catalog
Historic American Buildings Survey
Wesley I. Shank
University of Iowa Press, 1979
Preservation enthusiasts, architectural historians, and anyone caught up in chronicles of life in early Iowa will find much to treasure in Wesley Shank's catalog of the state's historical buildings. Heavily illustrated and clearly indexed, it offers a concise essay on development of the building arts from the first log cabins through the Prairie School structures of Frank Lloyd Wright and his followers. Well over 100 private and public buildings are indexed by city and structure. Emeritus professor Wesley Shank of Iowa State University's Department of Architecture highlights design and construction features, historical associations, and details of ownership, using measured drawings, photographs, and written documentation from the Historic American Buildings Survey.
[more]
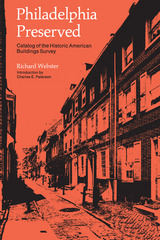
Philadelphia Preserved
Catalog of the Historic American Buildings Survey
Richard Webster
Temple University Press, 1981
Association of American University Presses Book Jacket Award, 1977
"As a key to Philadelphia's historic environment, this will become a standard work."
--Museum News
Today, William Penn's town is the living history of 300 years of architecture told in outstanding examples of Colonial, Federal, Italianate, and other early styles, and in the twentieth-century innovations of LeCorbusier, Kahn, and Wright. This new paperback edition updates the Historic American Buildings Survey collection, with new information on buildings lost through fire or demolition, or altered to restore the original architecture.
Organized by the traditional sections of the city, the entries include extensive physical descriptions of the structures, analyses of architecturally notable features, dates of construction, alteration, or demolition, and a new street index. The book contains more than 100 drawings, photos, and maps from the HABS collection.
"[F]rom Colonial, Federal and Italiante styles to the 20th-century innovation of LeCorbusier, Kahn, and Wright."
--Philadelphia Inquirer
"A cause for celebration. The editor's introductions set each part of the city into understandable units. The book is a clearly told story of success and failure in historic preservation."
--J.E. Mooney, Director, Historical Society of Pennsylvania
"A lovely portrait of Philadelphia's rich history of buildings."
--The Pennsylvania Magazine of History and Biography
[more]
READERS
Browse our collection.
PUBLISHERS
See BiblioVault's publisher services.
STUDENT SERVICES
Files for college accessibility offices.
RECENTLY PUBLISHED




UChicago Accessibility Resources
home | accessibility | search | about | contact us
BiblioVault ® 2001 - 2026
The University of Chicago Press